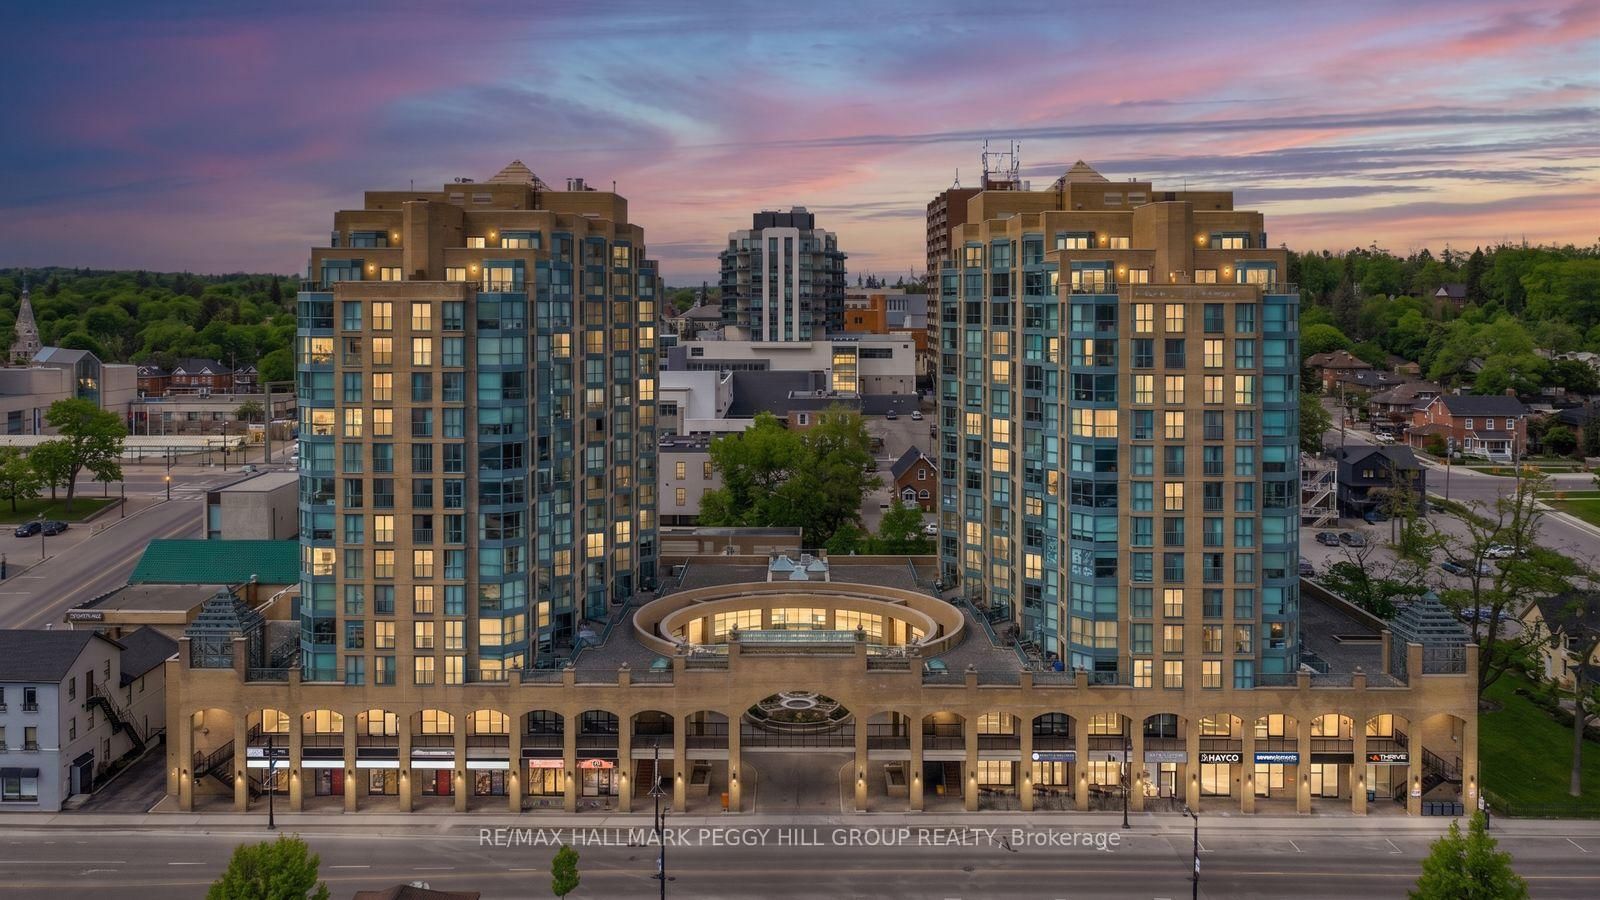
<-- style PDP --> 401-111 Worsley Street, Barrie - Condo Apt for sale for $399,000
  • for sale

401-111 Worsley Street

Barrie, Ontario, L4M 0J5 - City Centre

$399,000

  • Neighbourhood

    City Centre

  • Major Intersection

    Collier and Mulcaster

  • Listed Since: 22 day(s)

  • Last update: today

Overview

  • Property Type

    Condo Apt, Apartment

  • Bedrooms

    1

  • Bathrooms

    1

  • Square Feet

    600-699

  • Exposure

    South West

  • Total Parking

    1 Underground Garage

  • Maintenance

    $795

  • Taxes

    $3,558.00 (2025)

  • Balcony

    Open

Property Description

Property description for 401-111 Worsley Street, Barrie

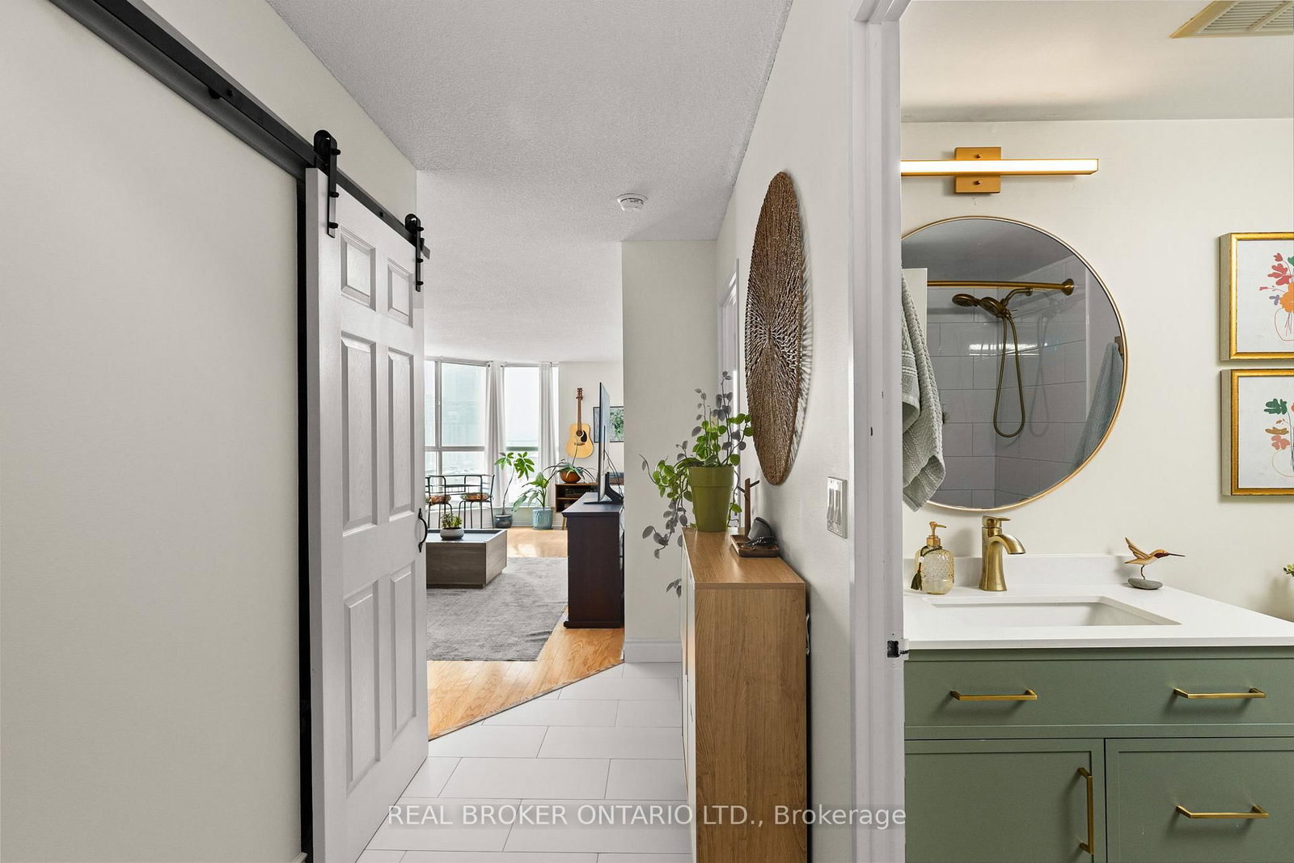
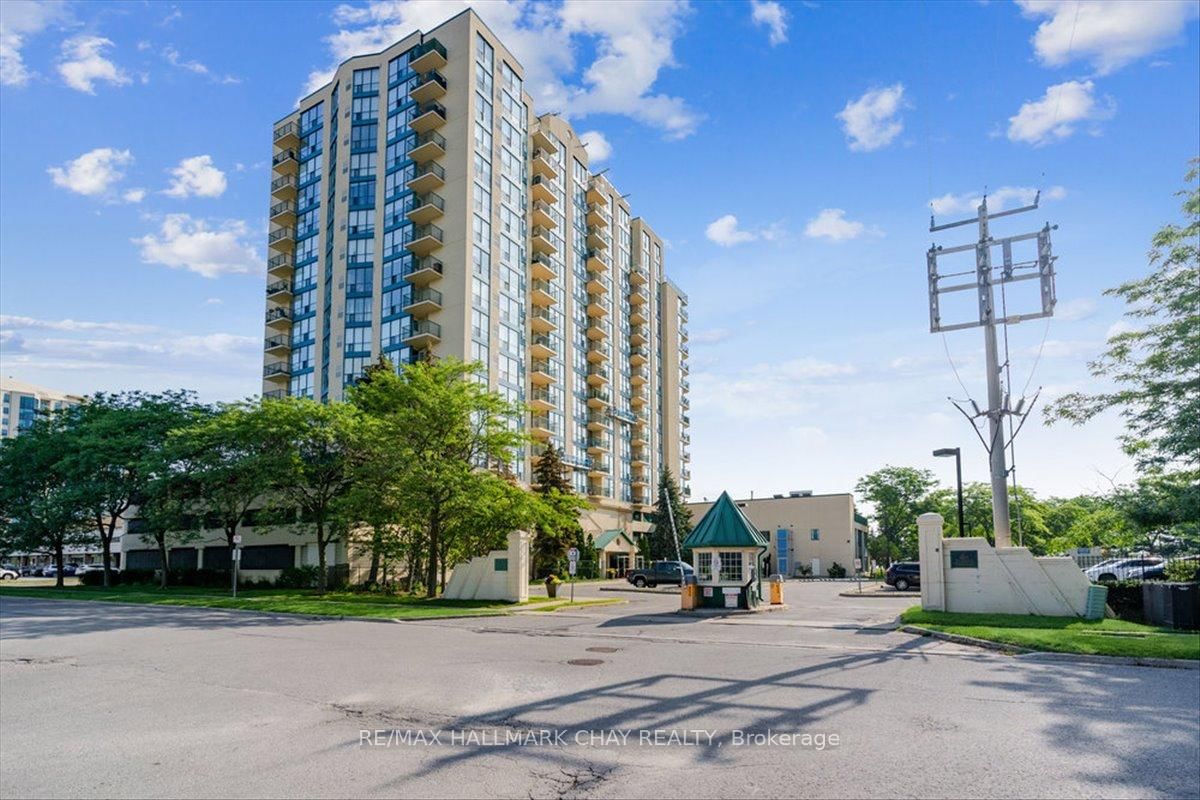
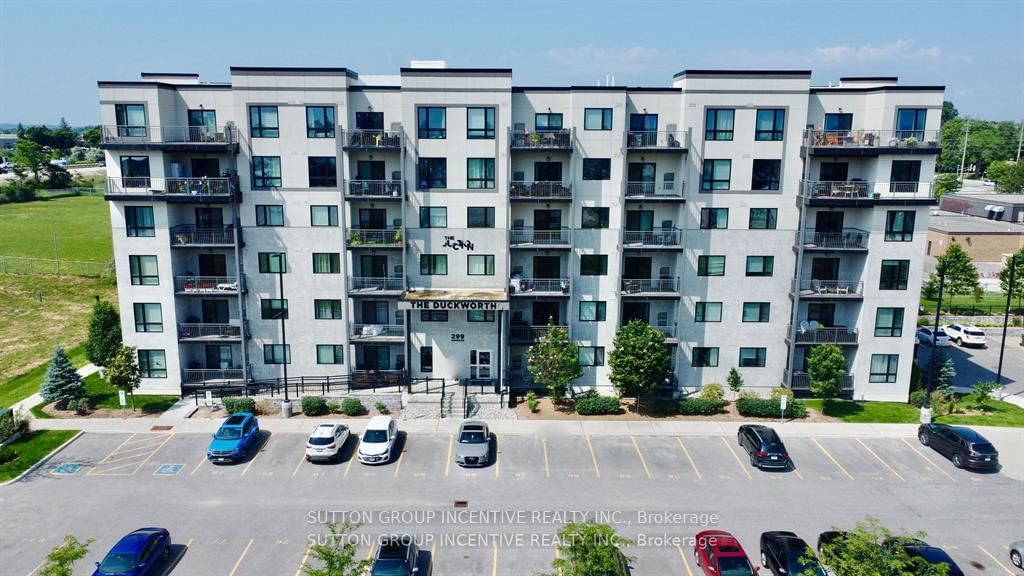
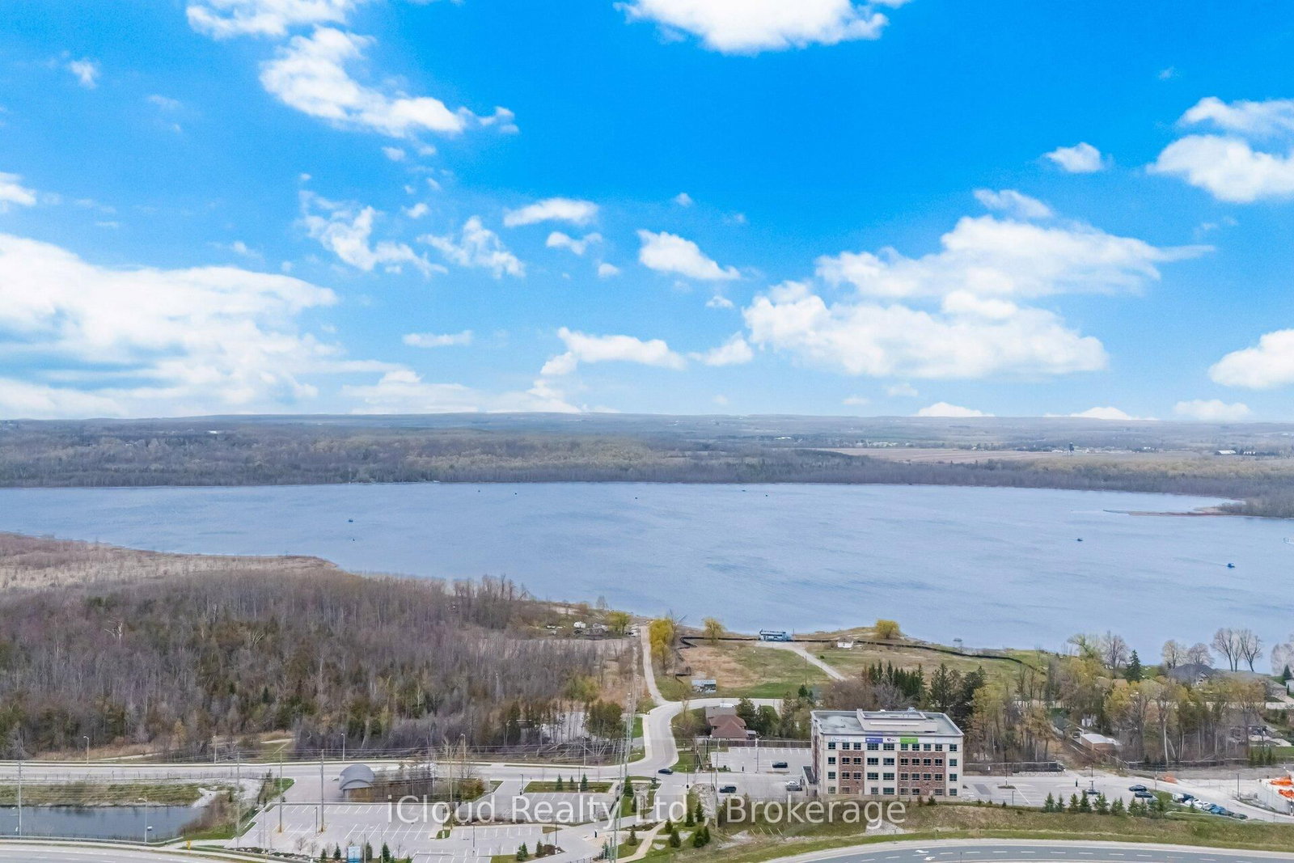
Welcome to Downtown Living at 111 Worsley Street, Barrie! Experience the perfect blend of urban convenience and modern comfort in the heart of Barrie's vibrant City Centre. This beautiful condominium offers a bright, open-concept layout perfect for first-time buyers, downsizers, or savvy investors looking for a turn-key property. Step inside to find a functional floor plan that maximizes space and natural light. Residents of this highly desirable building enjoy premium amenities, including a fully equipped fitness center, a stylish party room and lounge for entertaining, and a spectacular rooftop terrace featuring communal BBQs-perfect for taking in elevated views of the downtown cityscape. Secure underground parking, a dedicated storage locker, visitor parking, and bike storage add ultimate everyday convenience. Located just steps from local boutiques, trendy restaurants, and cozy cafes, you are also only a short stroll away from the beautiful waterfront trails of Kempenfelt Bay and the Barrie Transit Terminal. Don't miss your chance to live where you work and play! Please note: Some interior photos have been virtually staged to illustrate the property's potential layout and design options.

Listed by EXP REALTY

  • MLS #

    S13491694

  • Sq. Ft

    600-699

  • Sq. Ft. Source

    MLS

  • Year Built

    Available Upon Request

  • Basement

    None

  • View

    Water

  • Garage

    Underground, 1 spaces

  • Parking Type

    Owned

  • Locker

    Owned

  • Pets Permitted

    Yes-with Restrictions

  • Exterior

    Stucco/Plaster

  • Fireplace

    Y

  • Security

    n/a

  • Elevator

    Y

  • Laundry Level

    Main

  • Building Amenities

    Gym,Community BBQ,Rooftop Deck/Garden,Party/Meeting Room

  • Maintenance Fee Includes

    Parking

  • Property Management

    Percel Property Management

  • Heat

    Heat Pump

  • A/C

    Central Air

  • Water

    n/a

  • Water Supply

    n/a

  • Central Vac

    N

  • Cert Level

    n/a

  • Energy Cert

    n/a

  • Living

    5.59 x 3.02 ft Main level

    W/O To Balcony, Window Flr to Ceil, Combined W/Dining

  • Dining

    5.59 x 3.02 ft Main level

    Open Concept, Combined W/Living

  • Kitchen

    2.67 x 2.59 ft Main level

    Stainless Steel Appl, Breakfast Bar, O/Looks Dining

  • Primary

    3.48 x 2.97 ft Main level

    Window Flr to Ceil, Double Closet

  • Den

    2.59 x 3.02 ft Main level

    Separate Rm

  • MLS #

    S13491694

  • Sq. Ft

    600-699

  • Sq. Ft. Source

    MLS

  • Year Built

    Available Upon Request

  • Basement

    None

  • View

    Water

  • Garage

    Underground, 1 spaces

  • Parking Type

    Owned

  • Locker

    Owned

  • Pets Permitted

    Yes-with Restrictions

  • Exterior

    Stucco/Plaster

  • Fireplace

    Y

  • Security

    n/a

  • Elevator

    Y

  • Laundry Level

    Main

  • Building Amenities

    Gym,Community BBQ,Rooftop Deck/Garden,Party/Meeting Room

  • Maintenance Fee Includes

    Parking

  • Property Management

    Percel Property Management

  • Heat

    Heat Pump

  • A/C

    Central Air

  • Water

    n/a

  • Water Supply

    n/a

  • Central Vac

    N

  • Cert Level

    n/a

  • Energy Cert

    n/a

  • Living

    5.59 x 3.02 ft Main level

    W/O To Balcony, Window Flr to Ceil, Combined W/Dining

  • Dining

    5.59 x 3.02 ft Main level

    Open Concept, Combined W/Living

  • Kitchen

    2.67 x 2.59 ft Main level

    Stainless Steel Appl, Breakfast Bar, O/Looks Dining

  • Primary

    3.48 x 2.97 ft Main level

    Window Flr to Ceil, Double Closet

  • Den

    2.59 x 3.02 ft Main level

    Separate Rm

Thinking of Selling?

Find Out Your Home’s Value in Today’s Market!

No Email or Signup is required to view your home estimate.

estimate your home value

Contact Manoj Kukreja

Sales Representative,
Century 21 People’s Choice Realty Inc.,
Brokerage
(647) 576 - 2100

Manoj profile avatar

Inventory Graph

10 9 8 7 6 5 4 3 2 1 0 7 Months of inventory SELLER'S Market BALANCED Market BUYER'S Market

Mortgage Calculator

This data is for informational purposes only.

Mortgage Payment per month

Principal Amount

Interest

Total Payable

Amortization

Amortization

Closing Cost Calculator

This data is for informational purposes only.

Closing Cost Total for this property

Total Cash flow for purchasing this property

Down Payment(%)*
Additional information

Provincial Land Transfer Tax

Ontario Land Transfer Tax Rebate

Toronto Land Transfer Tax

Toronto Land Transfer Tax Rebate

PST on CMHC Insurance Premium

Lawyer Fees

$2,825

Government Registration Fee's

$164

Title Insurance

Closing Cost Total

Total Cash flow for purchasing this property

Provincial Land Transfer Tax

Ontario Land Transfer Tax Rebate

Toronto Land Transfer Tax

Toronto Land Transfer Tax Rebate

PST on CMHC Insurance Premium

Lawyer Fees

$2,825

Government Registarion Fee's

$164

Title Insurance

Down Payment(%)*

* A down payment of less than 20% is permitted only for first-time home buyers purchasing their principal residence. The minimum down payment required is 5% for the portion of the purchase price up to $500,000, and 10% for the portion between $500,000 and $1,500,000. For properties priced over $1,500,000, a minimum down payment of 20% is required.

Thinking of Selling?

Find Out Your Home’s Value in Today’s Market!

No Email or Signup is required to view your home estimate.

estimate your home value

Contact Manoj Kukreja

Sales Representative, Century 21 People’s Choice Realty Inc., Brokerage
(647) 576 - 2100

Manoj profile avatar

Recent Sold Listings in City Centre, Barrie

Popular Cities